
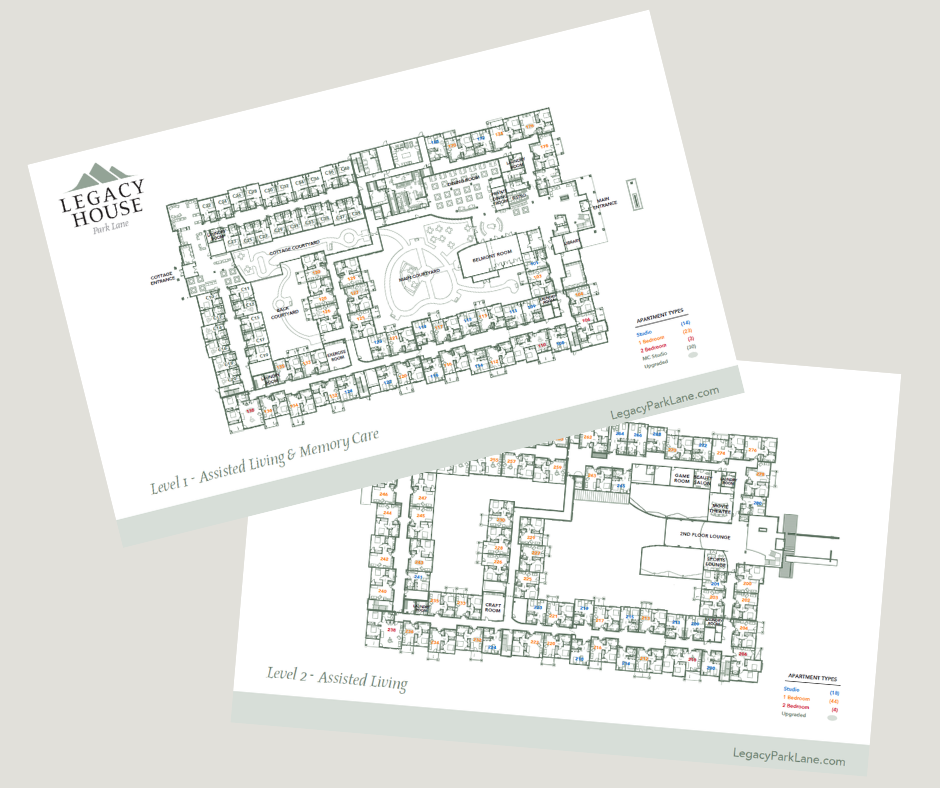
This 11x17 double-sided community floor plan is a professionally designed, detailed layout showcasing the location of amenities and homes at your Legacy community. These plans provide a clear view of the layout of your community helping residents, staff, and visitors navigate locations and options.

Legacy House of Park Lane 11×17 Full Community Floorplans (26_SRS_728)

"*" indicates required fields

This field is for validation purposes and should be left unchanged.
(Please type in the full name —no abbreviations—of your location. If you work for the home office, please type "Home Office." This is where your item will be billed and delivered.)
This field is hidden when viewing the form
(used for delivery, billing, logo)
Your Name*
Your Email Address*
Delivery Address*
(Production times vary, please allow 2-4 for completion and delivery. If this is a rush order, please reach out to the marketing department).